
FIND YOUR NEW HOME!
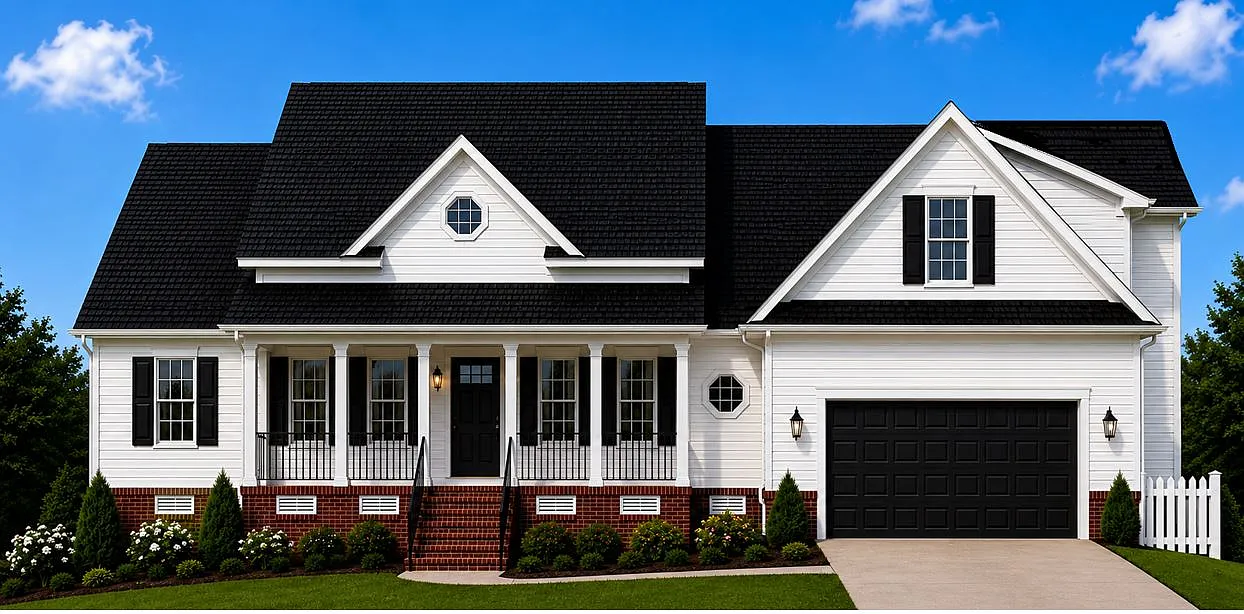
4 Bed 3 Bath 2,875 sqft
Williamsburg, VA 23188 – priced at $1,400,000
BUILD ON YOUR OWN LOT OR OURS! CUSTOM BUILD! This thoughtfully 5-bedroom home blends timeless architecture with modern comfort through warm textures, clean lines and curated finishes create a refined balance where traditional elegance meets contemporary style. Featuring coffered ceilings in the family room with fireplace, a spacious kitchen with custom-crafted cabinetry and Level 5 drywall finish. Enjoy the flexibility of indoor and outdoor living whether relaxing on the screened porch, gathering in the eat-in kitchen, or grilling on the open deck. The first floor offers hardwood flooring, a formal dining room, private home office and an elegant primary suite complete with a private sitting room retreat. Two additional bedrooms are located on the main-level, while the 2nd floor features two more bedrooms and flexible living space. Built for comfort, efficiency, and durability, this DOE zero energy Ready home includes 2×6 exterior walls, conditioned crawl space and attic, and enhanced indoor air quality features.

3 Bed 2 Bath 2,395 sqft
Williamsburg, VA 23188 – priced at $665,000
| TO-BE-BUILT! A 3-bedroom and 2-bathroom walk-out basement home with a view of the woods! Just waiting to make it your own. The main-level has 3 bedrooms, 2 bathrooms, bedroom/office room and a large open area for the dining, kitchen and living room. The kitchen has quartz countertops (6 choices), easy-close cabinets and stove hood. LVP in main-level living areas with carpet in the bedrooms. The basement include a sitting room off the covered porch, large unfinished room (could be finished) and finished storage space. PICTURES ARE A PREVIOUSLY BUILT HOME. |
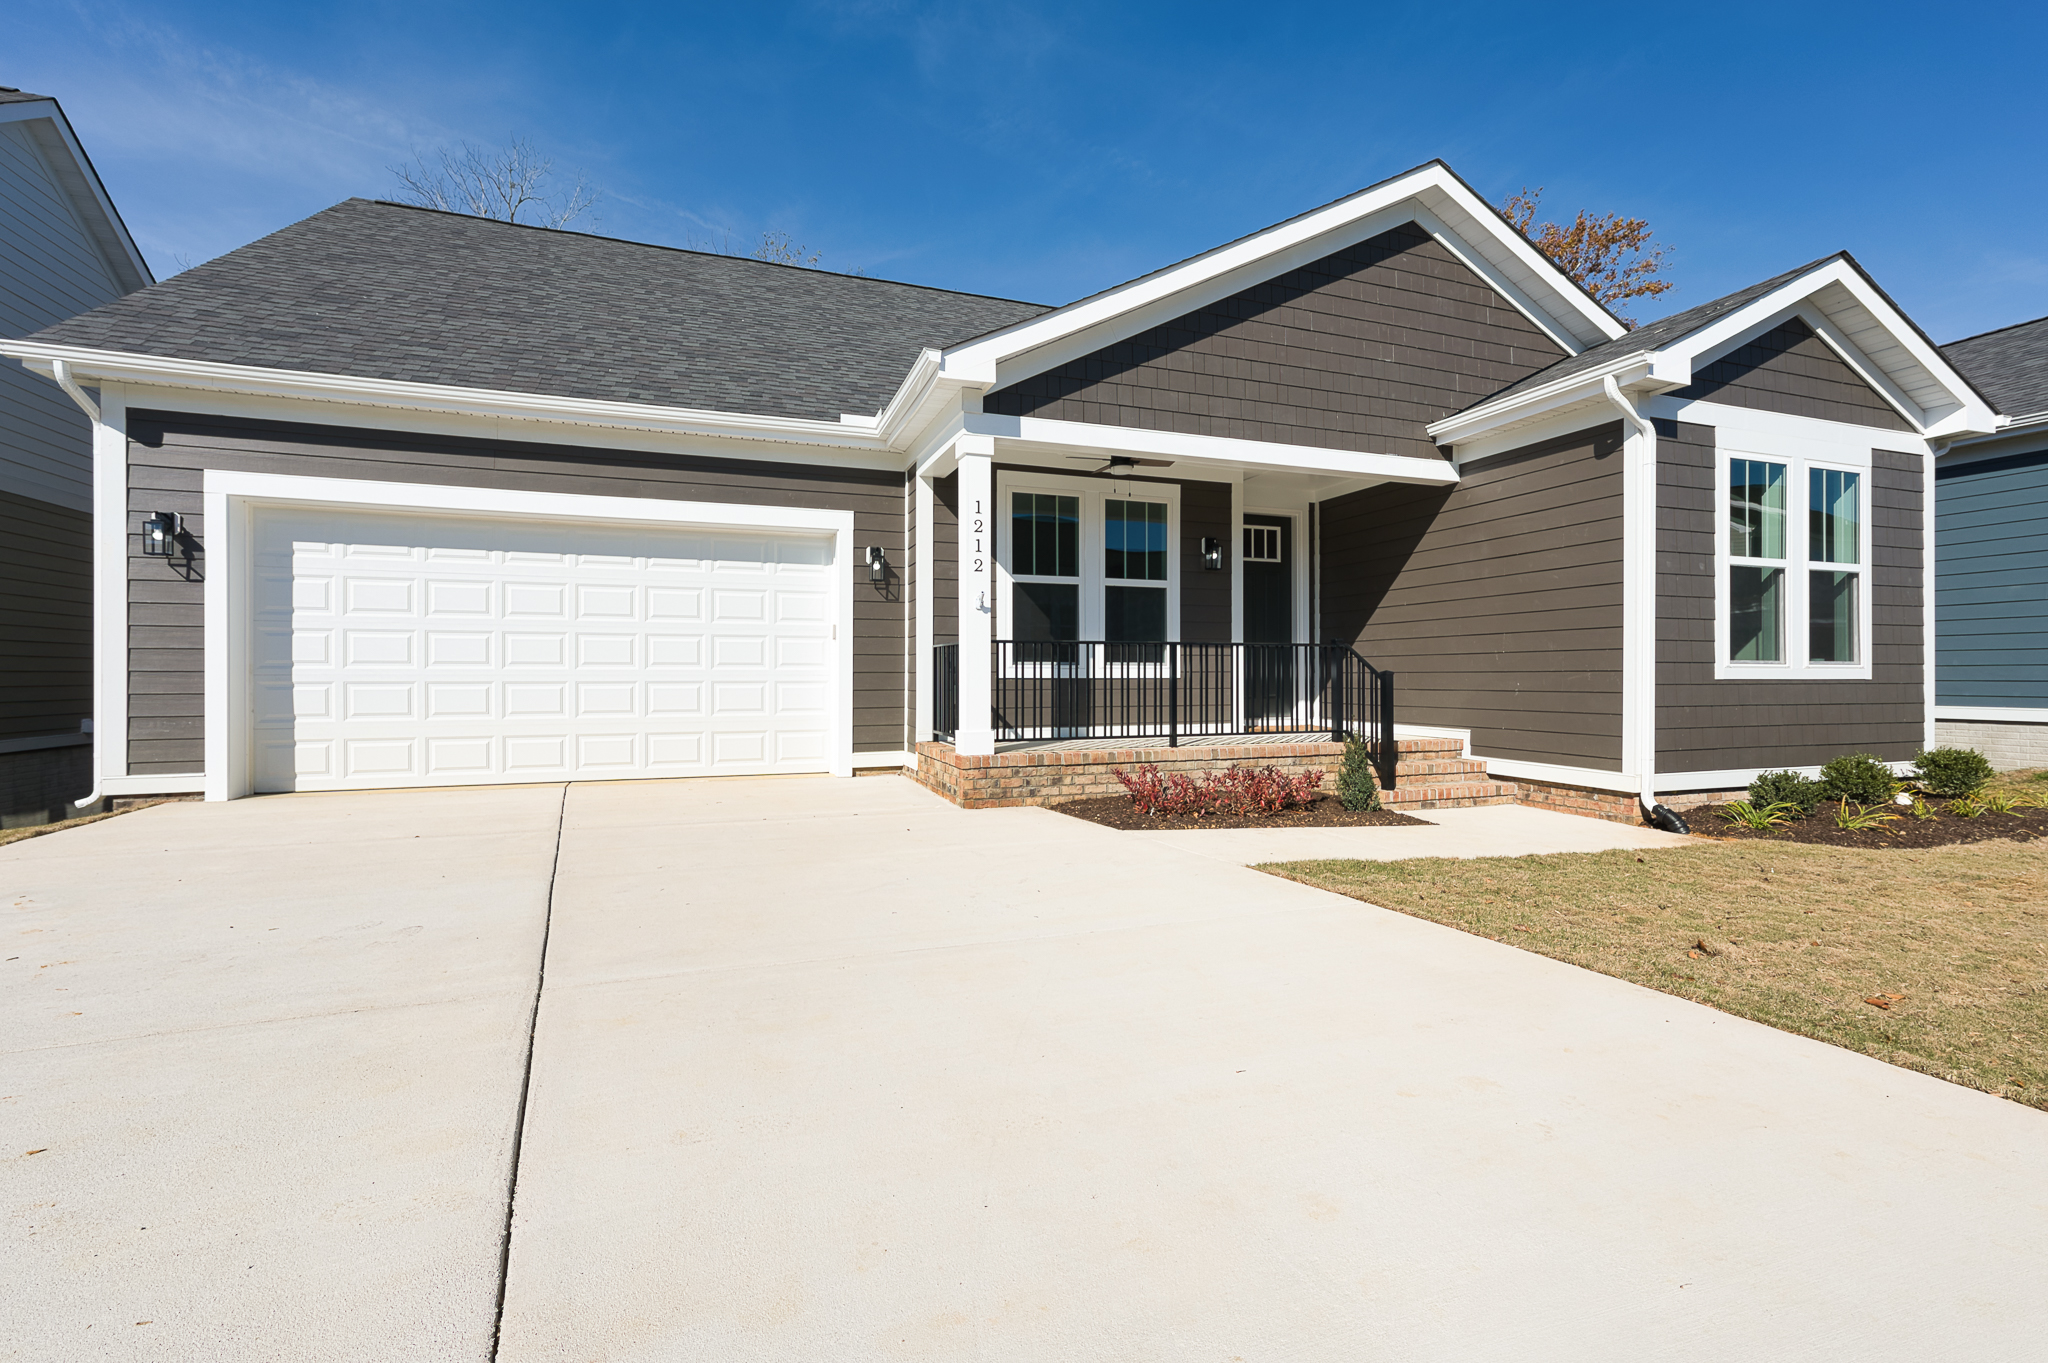
4 Bed 3 Bath 2,875 sqft
Williamsburg, VA 23188 – priced at $675,000
30-day close! Explore the more compact basement alternative at Walnut Farm! While the main-living area retains the same spacious layout as the larger home, the basement offers slightly less space. This lower level features a bedroom, a full bathroom, and a covered patio. The main-living area on the first floor (level-1) boasts three bedrooms and two bathrooms, providing a generous amount of living space. Revel in the luxurious details, cathedral ceiling in main living area, including LVP flooring, custom cabinetry, quartz countertops (6 choices), soft-close cabinets, 9-foot ceilings, solar-ready capabilities, and an Energy Recovery Ventilation system for consistently clean air.
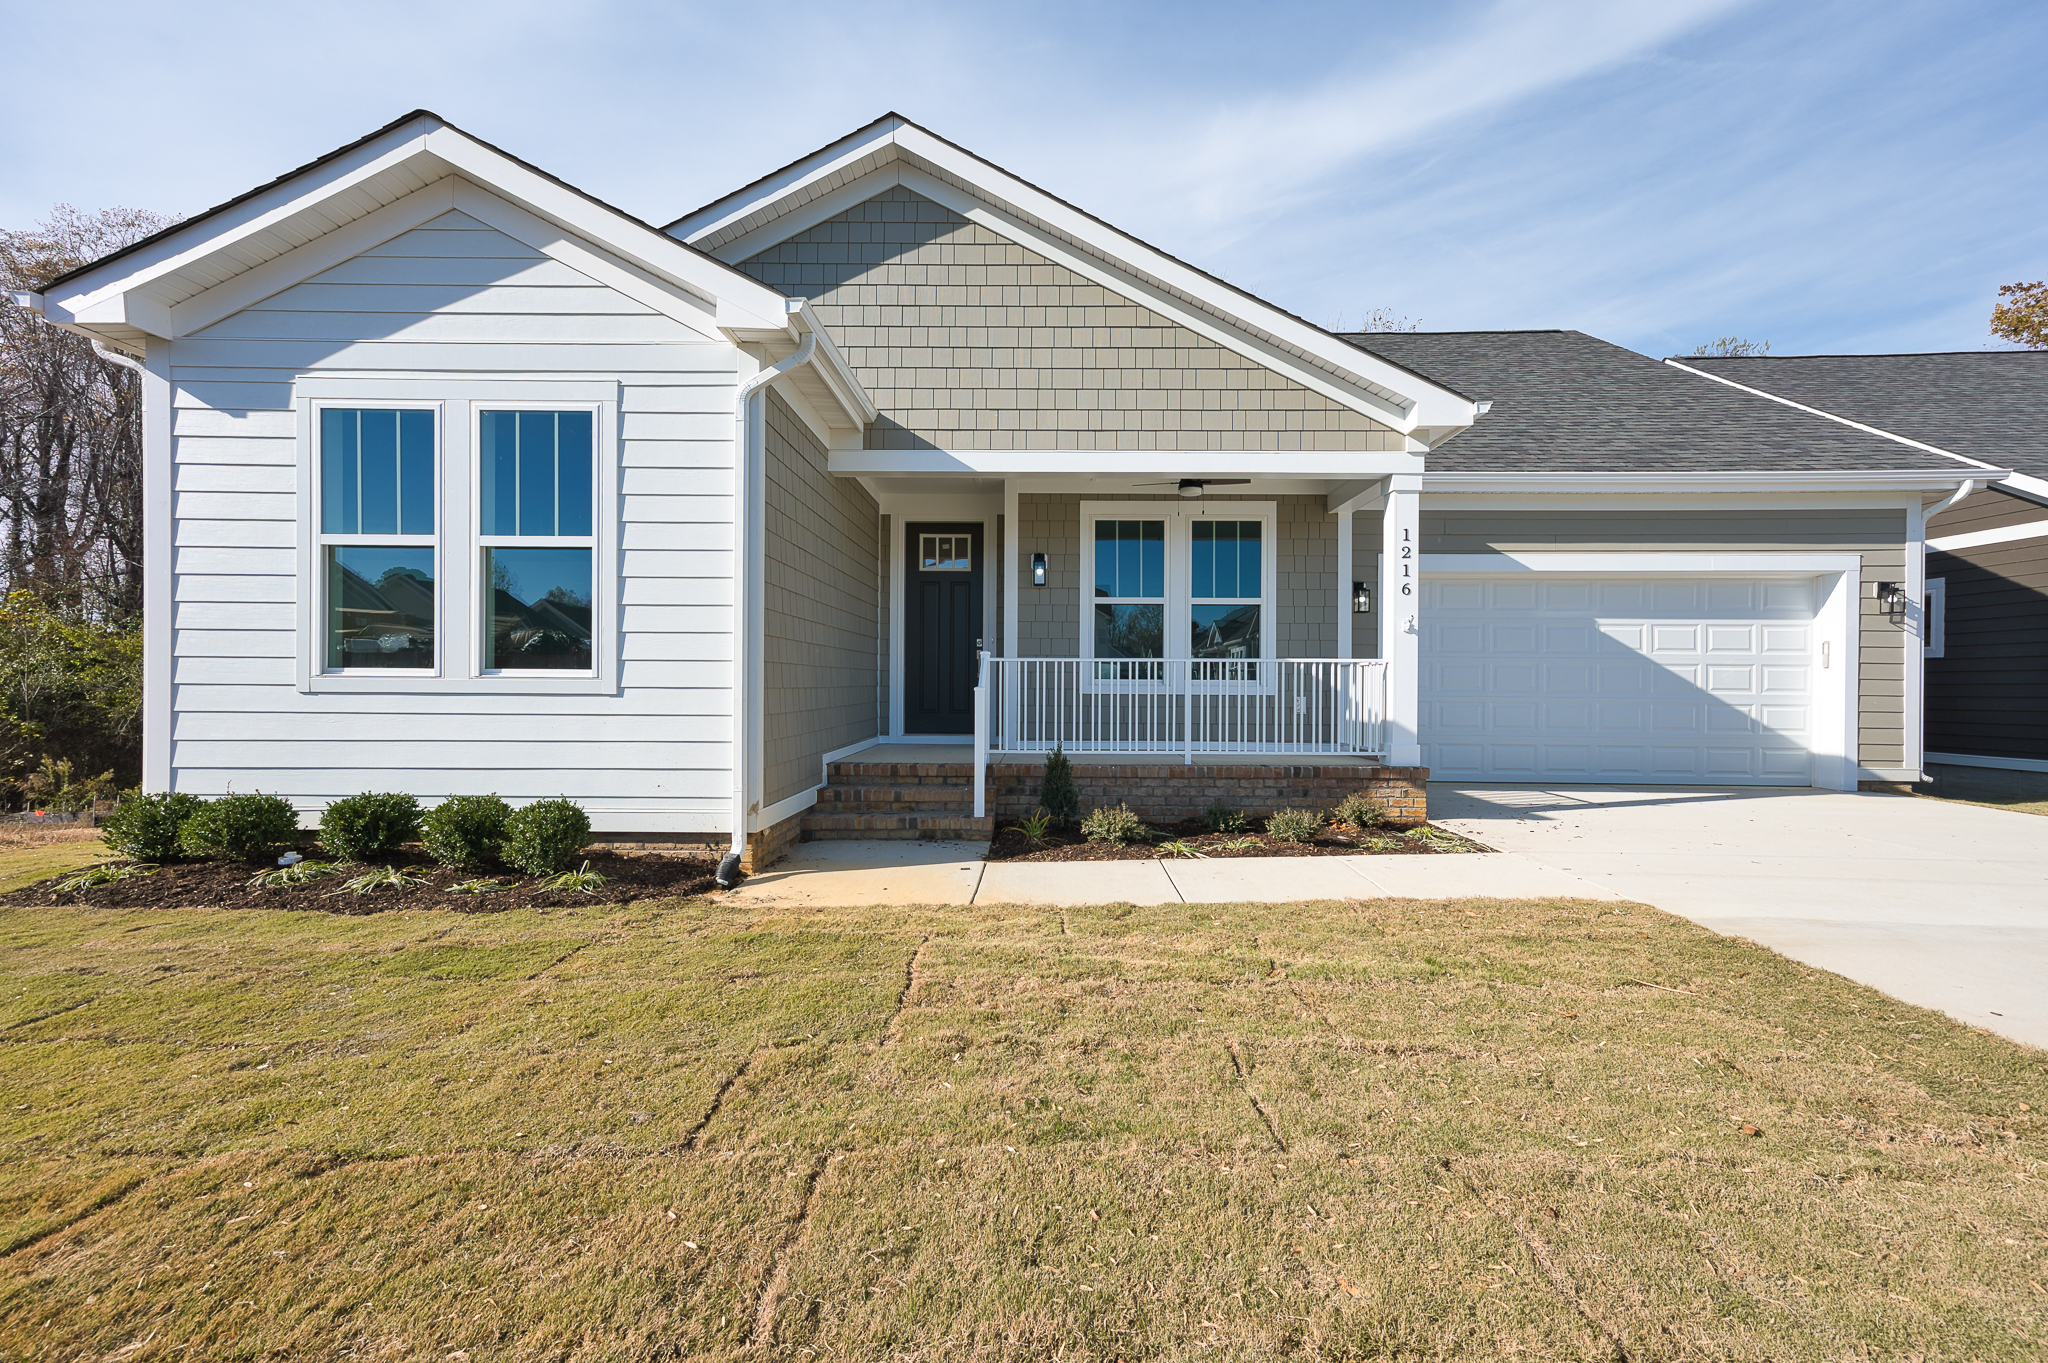
4 Bed 3 Bath 2,875 sqft
Williamsburg, VA 23188 – priced at $675,000
30-day close! Explore the more compact basement alternative at Walnut Farm! While the main-living area retains the same spacious layout as the larger home, the basement offers slightly less space. This lower level features a bedroom, a full bathroom, and a covered patio. The main-living area on the first floor (level-1) boasts three bedrooms and two bathrooms, providing a generous amount of living space. Revel in the luxurious details, cathedral ceiling in main living area, including LVP flooring, custom cabinetry, quartz countertops (6 choices), soft-close cabinets, 9-foot ceilings, solar-ready capabilities, and an Energy Recovery Ventilation system for consistently clean air.